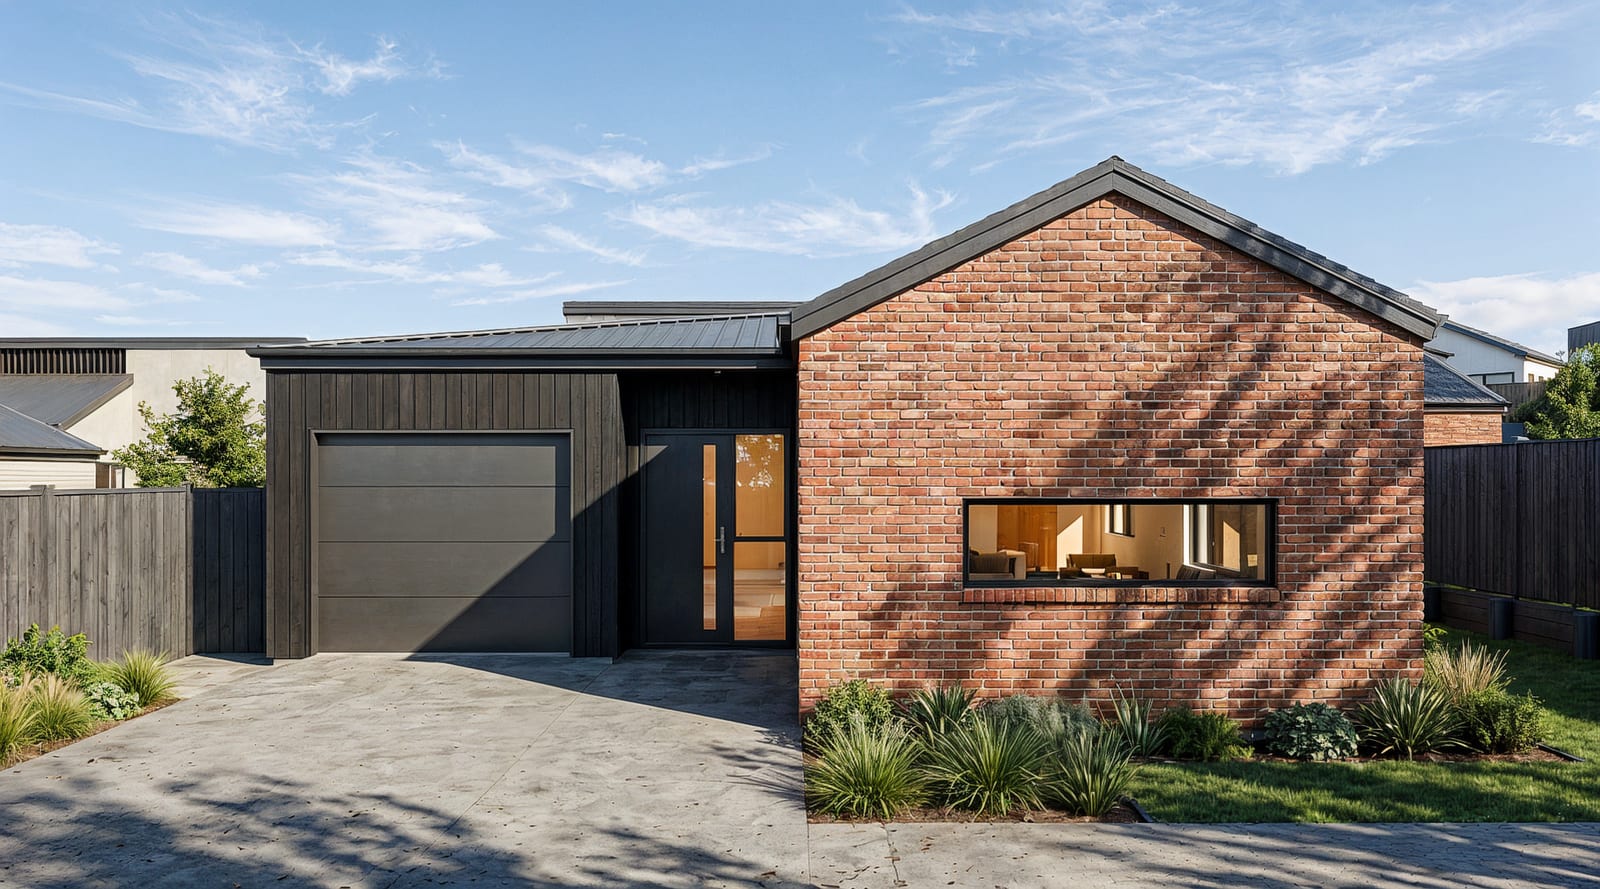
Typology D · Stage 4
Lot 69
$785,000
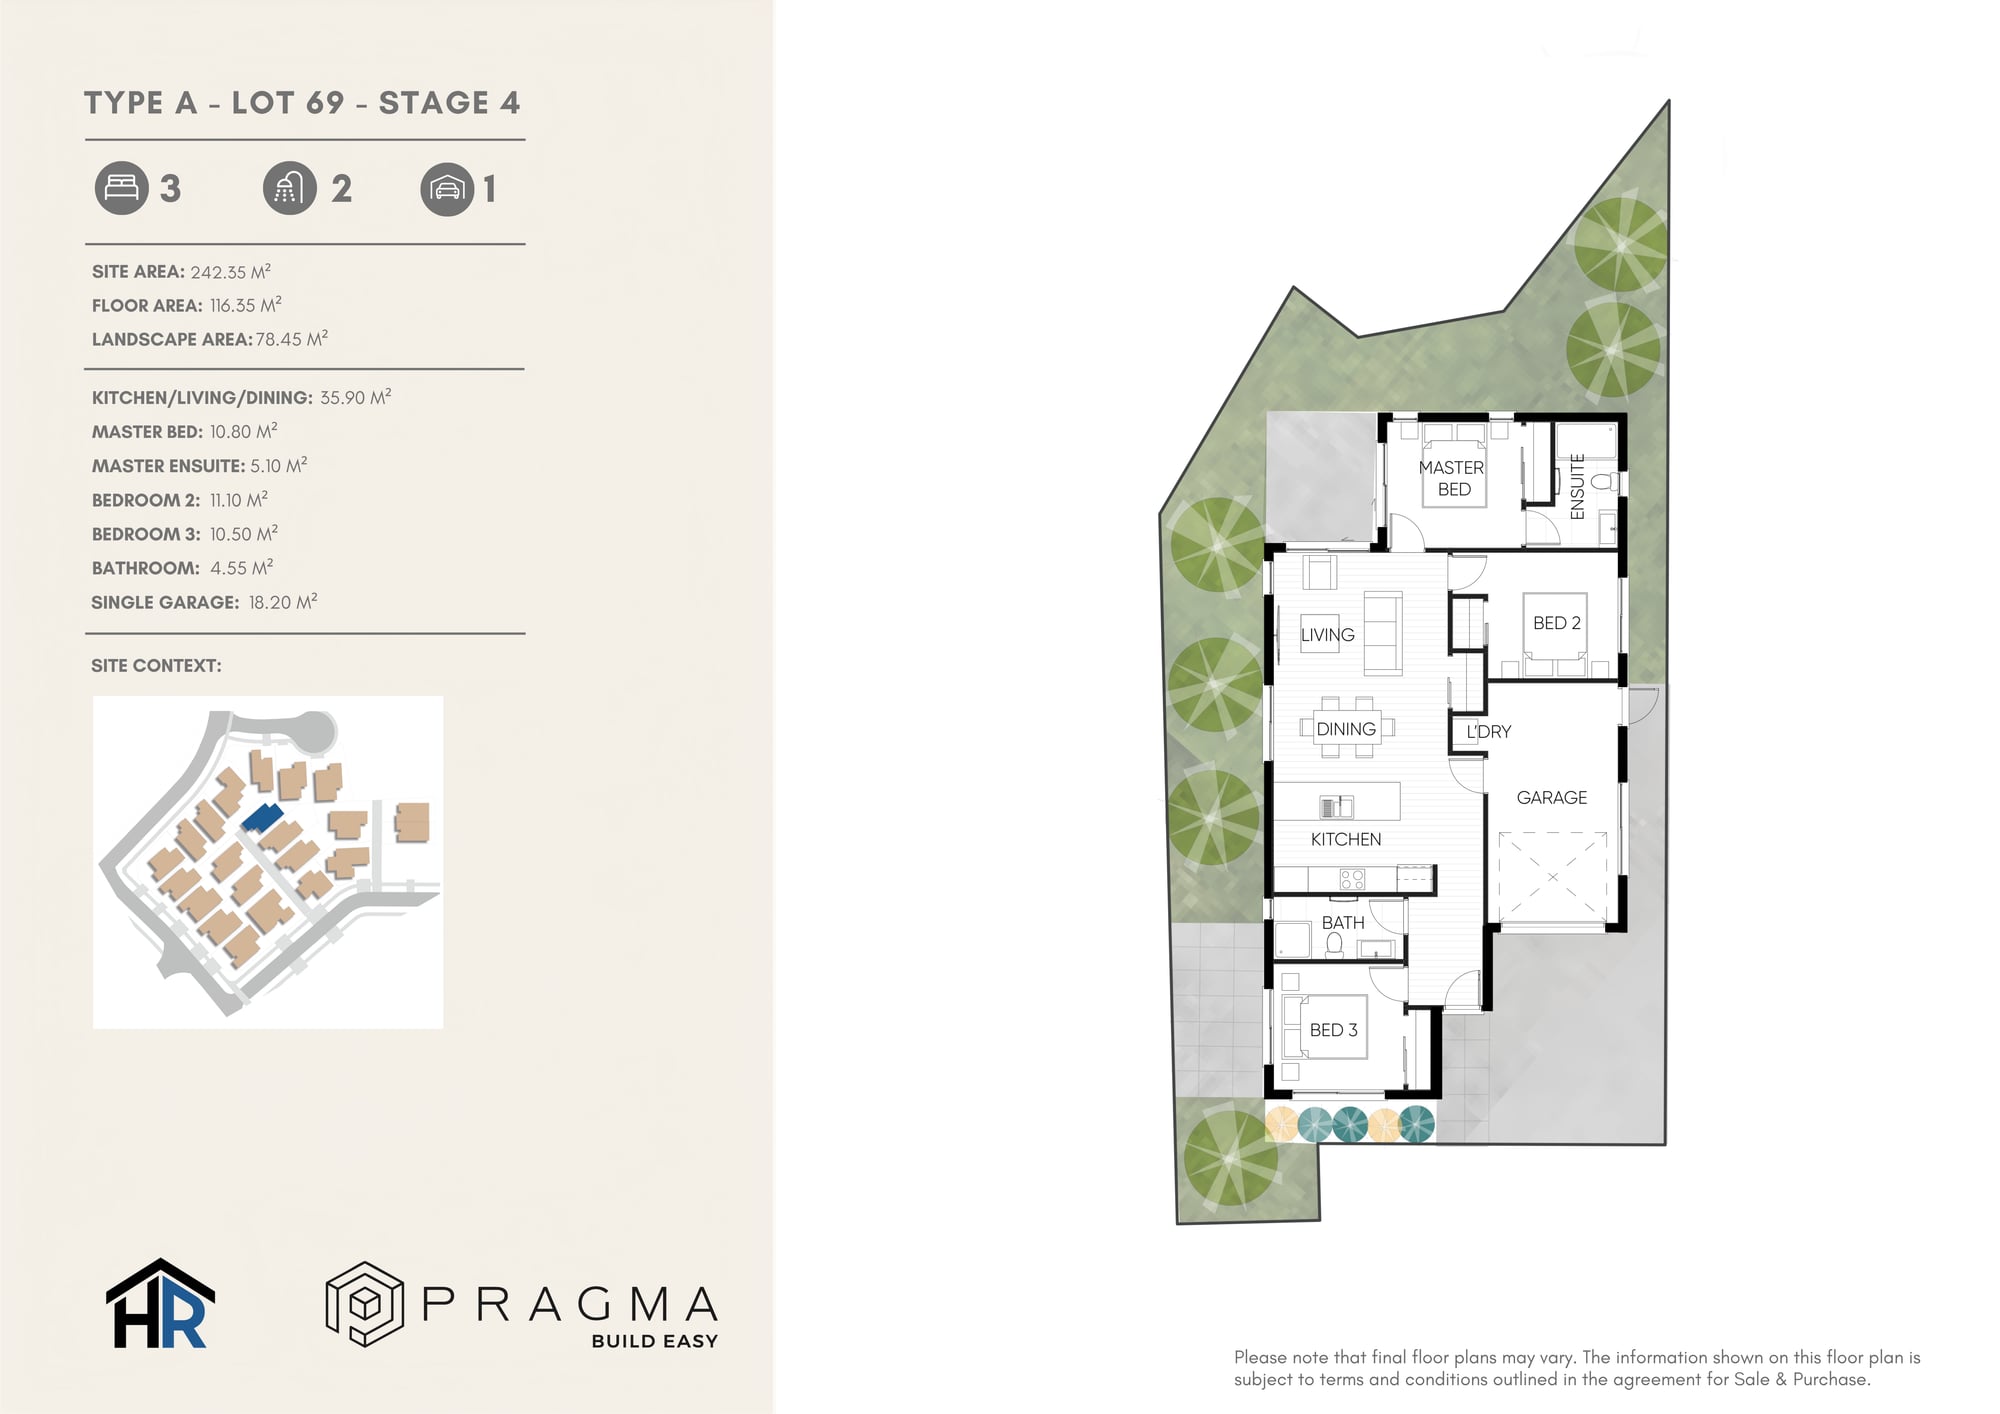
- 2
- Bedrooms
- 2
- Bathrooms
- 1 garage
- Parking
- 116 m²
- Floor
Details
- Aspect
- West
- Site area
- 242 m²
- Living area
- 98 m²
- Total floor
- 116 m²
Floor plan
Ceiling feature
Raked ceiling to the kitchen, living and dining.
Enquire about Lot 69
Meet the agentsSpeak with one of our partnered Barfoot & Thompson agents. Share a few details and we’ll be in touch — usually within one business day.